
Detailed Lighting Design of the National Library of Public Information, Taiwan
Project Information
Project Information
Location: Taichung, Taiwan
Location: Taichung, Taiwan
Client: National Taichung Library
Client: National Taichung Library
Architectural Design: J.J. Pan and Partners
Architect: J. J. Pan and Partners, Architects & Planners (JJPan)
Lead Designers: Ji Pan, Chieh-Sheng Chen
Principal Architect: Joshua J. Pan, Jason Chen
Design Team: Chi-Ming Chang, Sheng-Tien Yeh, Shang-Ping Lin, Chien-Yuan Liang
Design Team: Chi-Ming Chang, Sheng-Tien Yeh, Shang-Ping Lin, Chien-Yuan Liang
General Contractor: Kong Chou Construction Enterprise
General Contractor: Kong Chou Construction Enterprise
Site Area: 21,646 sqm
Site Area: 21,646 sqm
Total Floor Area: 41,797 sqm
Total Floor Area: 41,797 sqm
Maximum height: 25.65 meters
Max Height: 25.65 m
Number of stories: 2 below grade, 5 above grade
Stories: 2 below grade, 5 above grade
Completion Date: March 2012
Completion Time: 2012.03
Editor: Zhang Yuanlan; Photography: Xie Weishi, Wu Qimin
Editor: Lancy; Photographer: Wei-Shih Hsieh, Kevin Wu
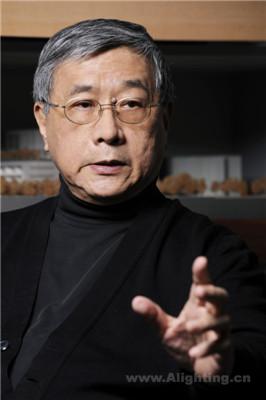
Pan Ji Joshua J. Pan, FAIA: Principal of JJ Pan and Partners, Registered Architect in Taiwan, Class 1 Registered Architect in China, Fellow of the American Institute of Architects (AIA)
Representative works: Taipei Truth Church Holistic Care Building, Sanzhi Shuanglian Social Welfare Park and Chapel, Taiwan Semiconductor Manufacturing Company (TSMC) Headquarters Building, Fabs 12 and 15, Chinese Culture University Library, Gymnasium, Daxia Hall, Sun Moon Lake Yunpin Hotel.

Chen Jiesheng Jason Chen:Principal of Pan-I International Architects, Registered Architect in Taiwan
Representative works: National Public Information Library, Pegatron Shanghai Campus, MediaTek Taiwan Headquarters Building.[NT:PAGE]
The National Public Information Library (Taichung Library) is located in the South District of Taichung City, Taiwan Province. It is the first public library in Taiwan to provide digital document collection and media dissemination services.
The project eventually called for the creation of a digital library which upon completion will be known as the National Library of Public Information, and aim to transcend its municipal role and become a national resource for the accessing, sharing, learning, storing and publishing of digital information.
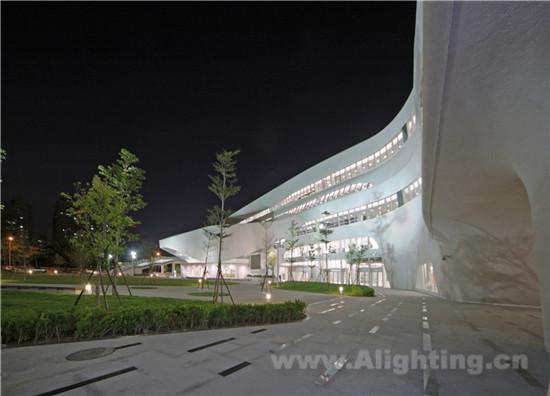
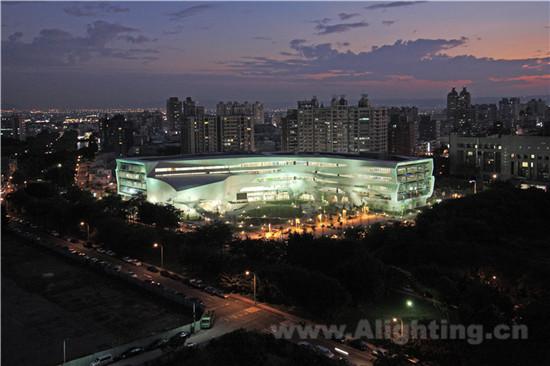
Early library spaces were compartmentalized by departments, easily creating a maze of rooms within rooms. To reduce floor area and partitions, lower future elevator usage, and increase window views and natural light, the site is situated between two different urban environments—the street and greenery. It spreads out horizontally in an L-shape, with dynamic horizontal strip windows on the facade resonating with traffic flow, thereby driving urban foot traffic and vitality.
Situated between dense development areas and the urban greenbelt, the layout of the site and the building is designed to mediate the transition with its main entrance fronting the green belt, easily accessible circulation paths, the grand steps connecting the plaza and a central court embraced by the ‘L’ shaped building. Furthermore, the shifting strip windows both literally and figuratively reflect the bustling flow of traffic around the site.
Regional Imagery
Territorial Symbol
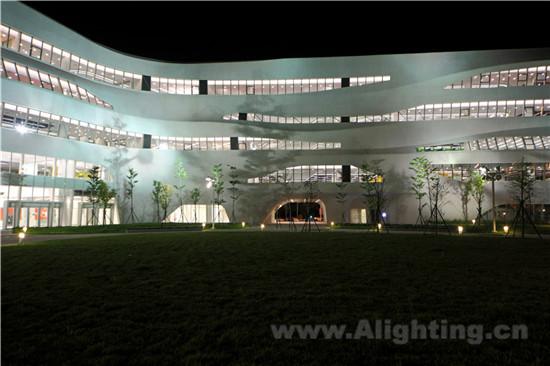
The cultivation and construction of Taichung City benefited from irrigation via channels between two rivers. To reflect this regional imagery, the architectural design of the Taichung Library concretizes the concept of "water ripples" into surface undulations, while horizontal strip windows attached to the skin reveal the building's transparent layering. The gradient changes in light and shadow enhance the flowing effect of shimmering waves on the facade. The exterior curved form and circular mosaic materials respectively reflect the imagery of river ripples and pebbles. The building, filled with collections, transforms into a river of knowledge—natural yet fashionable—becoming Taichung's veritable new cultural landmark.
The architectural expression is the “horizontal flow” of folding skin and shifting strip windows that evoke ripples through the changing light and shadows. The water analogy is further reinforced by the use of round mosaics that are reminiscent of river pebbles.
The exterior walls with horizontal band windows at varying heights and inclinations not only introduce different amounts of daylight and outdoor views, but also create various possibilities for reading spaces, including lounge chairs and sofas facing wide vistas, solid wood reading tables with uniform and stable lighting, window-side bar counters overlooking the atrium, semi-outdoor story areas close to nature, and circular skylights that change color with the sky, all providing readers with pleasant and flexible reading corners tailored to the site.
The strip windows of various heights and inclination bring in daylight differently, thereby creating various reading environments for the discerning users. Such as wide expanses fitted with lounge chairs and reading tables, a bar table that overlooks the atrium, a semi-outdoor story area, and a series of round skylights that allow glimpses of the shifting sky.
Dialogue between interior and exterior spaces
Outside-in
The library interior adopts an "outside-in" design concept, extending the building's streamlined form. Light ribbons on the ceiling serve as guides, transforming window views from different floors into themes for space, furniture, and color.
As with the architectural design, the same concept is carried through into the interior where light ribbons in the ceiling serve as circulation guides. In the interior, each floor’s spatial arrangement, color and furniture design takes its cue from the corresponding outside view – event, trunk, crown, the city skyline, and cloud. The result is clear differentiation of the various program areas while the building’s abundant glazing fosters an outside-in effect.
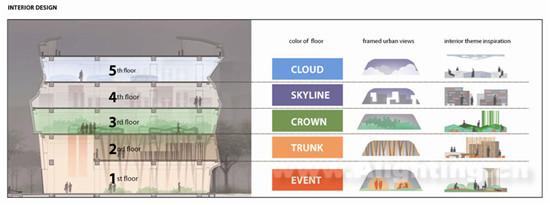 [NT:PAGE]
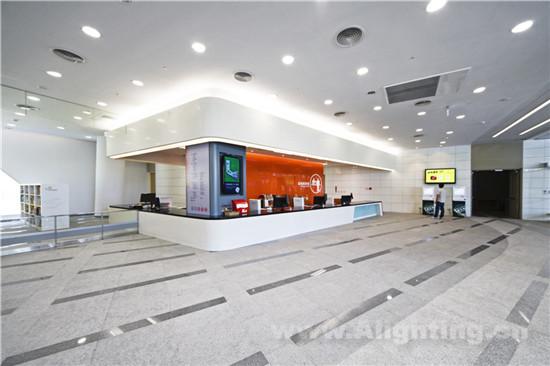
In the pure white digital hall on the first floor, ceiling lights subtly reveal symbols of information flow, while the orange-red background of the information desk becomes the visual focal point of the space, radiating energy that guides crowds to gather (EVENTS). The Children's Learning Center creates a colorful, playful world themed around forests and animals. The treetop of the multimedia storyhouse, shaped like a large tree, uses recessed lighting to define layers, creating a lush, realistic sense of depth, while star-like lights embellish the branches below. Interactive experiences allow young readers to unconsciously enter a fantasy realm of books; curved bookshelves resembling green shrubs introduce outdoor natural light, enclosing cozy reading corners.
Designed as a space to feature the flow of information, the use of orange-red color symbolizes the energy of the crowd with the information desk as the focus. The children learning area transmits a forest and animal theme with colorful elements, such as bookshelves that recall hedges to create a spatial experience.
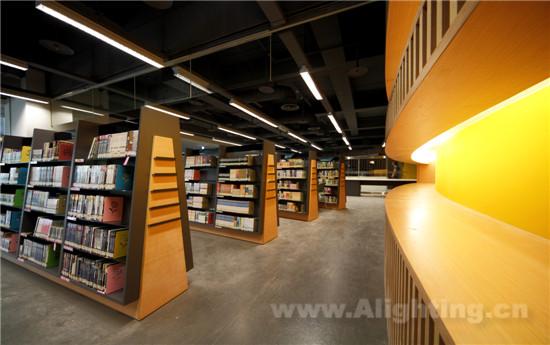
The multimedia resource area on the second floor features vertical wooden curved walls and light columns that echo the tree trunks (TRUNKS) outside the window, from which natural charm radiates. The warm lighting transforms the space for multimedia appreciation, reading, inquiry, and creation, replacing the cold impression of technology with a cozy atmosphere in the cultural and creative zone.
Vertical wood arches and light pillars echo the tree trunks outside the windows, creating a lovely reading space and displacing the cold impression of technology with warm lighting.
The periodical and newspaper area on the third floor brings the green tree crowns (CROWN) visible outside the window indoors, transforming them into furniture design to create a spatial experience akin to moving through treetops. The diamond-grid periodical racks, inspired by wine cellar shelves, break away from traditional heavy nest-style bookshelves, displaying current issues in a lightweight form, with gap lighting between the diamond grids resembling dappled sunlight under tree shade.
The tree crowns are transformed into bookshelves and furniture for reading, creating an atmosphere of being in the treetop.
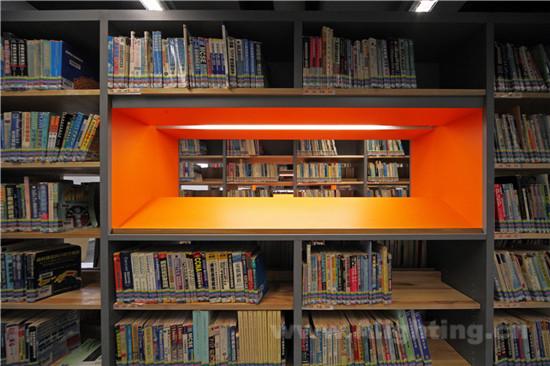
The technology industry reading area on the fourth floor transforms the city skyline (SKYLINE) visible from the window into staggered bookshelves of varying heights. The open orange frames between the shelves serve for book display and lighting, echoing the myriad lights of households outside at night. Occasional leisure sofa seats between the bookshelves symbolize rest parks within the urban jungle.
Taking its cue from the urban skyline, the bookshelves are staggered in height and feature brightly painted, lighting integrated display frames that evoke city lights through windows.
五楼人文艺术阅览区以纯白的曲线家具呼应湛蓝晴空,塑造浮云(CLOUD)般的轻柔氛围。澄澈的日光透过圆形天窗在楼板上打出大小不一的光圈,并随着时间、暮色的变化为纯白空间镀上自然之色,神秘如斯。书架区天花灯饰模拟圆形天窗,让室内空间在夜晚也同样感受到自然的召唤,曲线书架与天花灯相围饰,破除了传统书架的刻板。
The cloud-like curved white furniture echo the blue sky above and is enhanced by the natural light filtered through the round skylights. Breaking the stereotype of traditional bookshelves, the ceiling upon the shelves simulates the circular skylight in a nature voice.
The National Public Information Library reinterprets regional context through its horizontally flowing architectural form, responding to the management of a new generation of libraries with innovative interior and exterior spatial forms. Amidst the harmonious coexistence of the city and green spaces, it ushers in a beautiful era of reading. Roaming through the river of knowledge and lingering in urban impressions, when you read a city, you will fall in love with that city.
National Taichung Library reinterprets the regional symbol and reflects a new generation of library management by its river like shape of the building and novel outside-in space, which starts a new reading era. No matter how to say, if you read this city seriously, you will creep in up on it.