
An Organic Lighting Entertainment Paradise: A Detailed Look at the Lighting Design of Singapore's Gardens by the Bay
Overview of "Gardens by the Bay"
With an investment of 600 million euros, 225,000 plants from all corners of the world have been planted on this land covering a total area of over 1 million m². In the three months since its opening, it has welcomed more than one million visitors. "Gardens by the Bay" has set a new standard in the design of urban leisure parks.
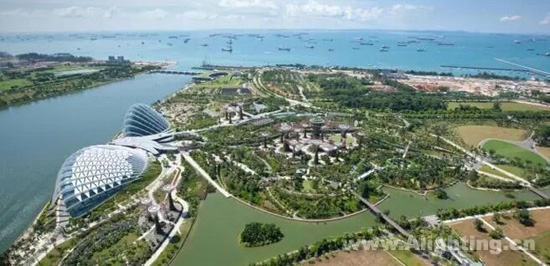
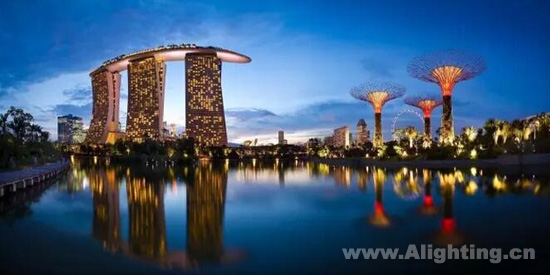
"Gardens by the Bay" is situated in the shadow of the Marina Bay Sands Hotel, which features three 55-story hotel towers connected by a sky park located 190m above ground on the roof. This aerial walkway is famously known as the "Sands SkyPark". No location is better suited for a botanical garden of European scale than this. The geographical position can only be described as "top-tier".
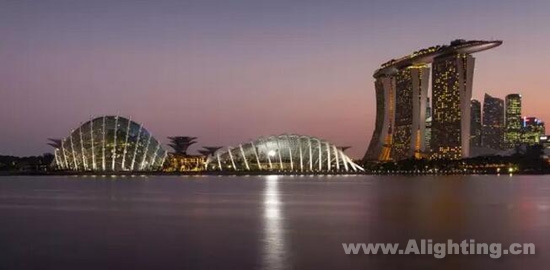
The supports holding up the "Flower Dome" glass are softly washed with light, highlighting the building's structure.
Although sufficient sunlight remains an indispensable factor for plant growth, artificial lighting after dark can create far more spectacular lighting effects than the sun, moon, and stars ever could.
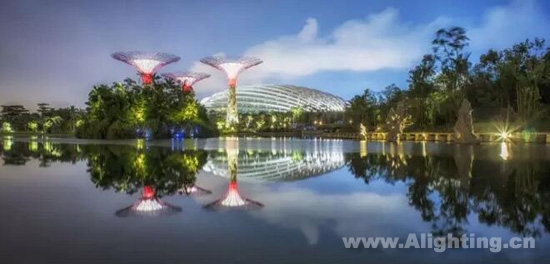
With a total area of over 100 hectares, "Gardens by the Bay" is the most expansive garden in the world. It consists of two massive conservatories or biomes: the "Flower Dome," featuring flowers from around the world, and the "Cloud Forest," comprising an indoor tropical rainforest and waterfalls.
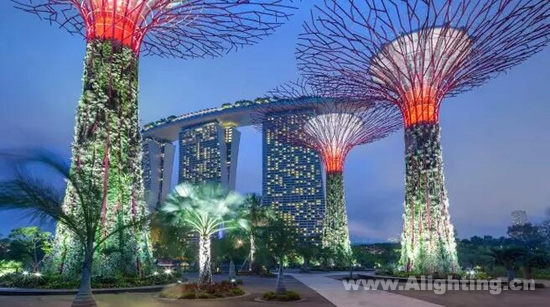
One of the main attractions is the "Supertree Grove," a giant steel structure resembling baobab trees. There are 18 Supertrees in total. These impressive Supertrees reach up to 50m in height, with vines climbing their "trunks" and connecting to each other at upper trunk level via a unique bridge structure. The Supertrees have become a new landmark in Singapore.
Lighting design concept
Lighting Planners Associates (LPA) from Japan won this opportunity and was commissioned to carry out the lighting design. They established a basic concept for the project: “An Entertainment World of Organic Lighting.”
The LPA team stated: “We believe that entertaining the public with organic and environmental protection-oriented lighting will be an important element of future lighting design. Even today, excessive energy consumption in entertainment services is no longer considered viable; from both consumer and environmental perspectives, a more friendly approach is essential. When the lighting at Gardens by the Bay is intended to entertain visitors, it needs to be executed in an organic manner, achieving a pleasant and playful harmony with the garden’s greenery, water, and other natural landscapes.”
With this in mind, the lighting design team proposed four main concepts:
1. The scheme is designed to favor lighting, render shadows, and avoid excessive light.
2. Visitors can seamlessly blend into the garden through interactive lighting.
3. The lighting should harmonize with the plants, water, and wind in the garden.
4. Create an environment that helps visitors feel the spirit of forest life.
To realize these concepts, it is crucial that luminaires do not interfere with or disrupt the landscape design during the day. Luminaire fixtures need to be hidden as much as possible and integrated into the architecture and landscape. Lighting is used to emphasize the unique qualities of the landscape design and serve as a connecting medium between different parts of the garden.
Therefore, in landscape architecture and lighting, sustainability and responsible, efficient use of energy are not only about correct technical and scientific methods, but should also be based on a deep understanding of the forms of natural life and their inherent biological rhythms. Thus, “Gardens by the Bay” is not only a sensory experience or a place for entertainment and leisure, but also strives to exist as an integrated production system and a comprehensive material and energy recovery facility.
“Supertree”
The main attraction in the garden is the 18 "Supertrees" designed by Grant Associates. Their structure resembles baobab trees, belonging to the Adansonia grandidieri subspecies from Madagascar, which is listed as an endangered species.
Each Supertree consists of four parts, and the construction was carried out in collaboration with engineers from Atelier One. The inner part includes a concrete column that acts as a chimney, allowing hot air to escape from the conservatories. Surrounding this core column is a steel structure open at the top, resembling an umbrella blowing from the inside out.
Solar panels installed on the surface absorb sunlight to store energy, which can be used for electrical lighting after dark. The individual components of the Supertrees were assembled on the ground and lifted into position using hydraulic equipment. Finally, the spaces between the trees were filled with tropical flowers and ferns.
Rainwater collected from smooth surfaces can be used to irrigate plants and is stored in lakes. After evaporation, it helps improve the microclimate. Hot air inside the conservatories dissipates into the atmosphere through the Supertrees. This chimney effect keeps the air circulating, thereby helping to keep the environment cool. Biological waste generated in the garden is incinerated to generate electricity, and the ash can be used as raw material for fertilizer.
白天,超级树提供阴凉和保护;黄昏,当灯被打开,他们就“活”了过来。隐藏在结构内白天看不到的6个照明系统,由一个中央智能控制系统控制,可以呈现编程内的各种动态照明场景。
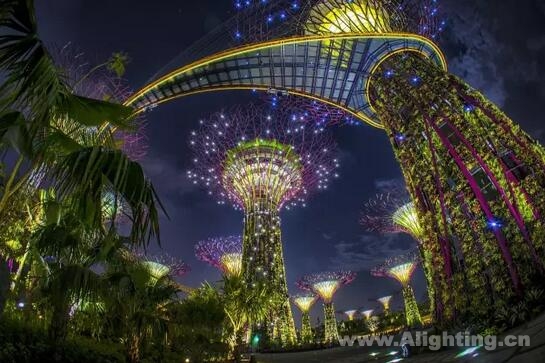
The vertical structures are illuminated by projectors equipped with 250W Metal halide lamp (MH) located at the base of each Supertree. The light passing through the membranes on the vertical structures is programmed to create slow color changes at night.
At night, the 12 particularly tall Supertrees in the center create a surreal feeling, as if the spirit of the forest were alive somewhere between them. They seem to have their own will and wish to convey a simple message to us: we are all part of this planet. They stand there—tall and silent—eternal, like silent guardians of the future.
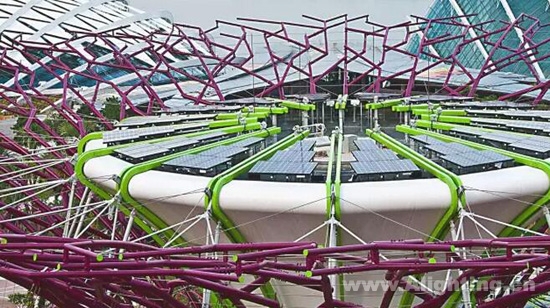
At a height of 22 m, there is a 128 m long skyway between the Supertrees, where visitors can enjoy the magnificent views of the garden. At a height of 50 m on the tallest Supertree, there is a bar.
From here, visitors can enjoy a broader panoramic view from Marina Bay Sands to the sea. The lighting of the OCBC Skyway is provided by a series of flat Luminaire positioned on the bridge deck to avoid interfering with the views. The lower outer edges are lined with RGB LED light strips, outlining the graceful curves of the skyway against the night sky.
"Flower Dome" & "Cloud Forest"
Tropical and non-tropical plants grow in biomes where temperature and humidity are specially controlled. At night, viewed from the outside, these massive artificial ecosystems emit a gentle glow from the flower beds in the "Flower Dome" and the misty ambiance of the "Cloud Forest".
As visitors enter, they begin to experience a sequence of subtle color changes with varying levels of transparency. The ribs supporting the glass are softly washed with light, highlighting the architectural structure.
Luminance gradually decreases from north to south to avoid conflict with the lighting in the central part of the garden. The expressive support structure is emphasized by a series of symmetric projectors equipped with tubular glare shields, ensuring that light is directed exactly where needed and preventing spill light.
The "Flower Dome" covers an area of 1.2 hectares and stands 38 m high. It is designed to accommodate plant beds for species from the Mediterranean, South Africa, and California, USA. After dark, the lighting of the flower beds creates interesting effects that interact with strolling visitors. Efficient nighttime settings, elegant contrasts, and spatial rhythm in the lighting are achieved through the use of pole lights, short bollards, and small elements solely for directional guidance.
The "Cloud Forest" covers an area of 0.8 hectares, but reaches a maximum height of 58 m. This cool and humid environment simulates a tropical highland climate. Here you can find plants from tropical regions growing at altitudes between 1000 and 3500 m.
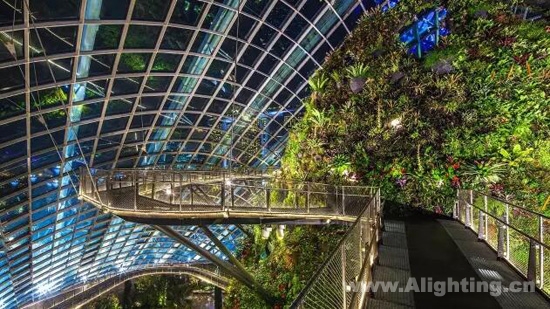
The core of this biome is "Mist Mountain," covered with ferns and a variety of colorful flowers. The real eye-catcher here is the 35m high waterfall. Six robust RGB LED luminaires with an ingress protection rating of IP66, DMX control, and a beam angle of 6° are installed above the waterfall. The water shimmers, and fine mist rises from the falling water, catching the light.
There are two long walkways around "Mist Mountain." Continuous LED strips are installed along the edges of the sidewalks, marking the shape of the paths at night. The fresh green of the leaves is softly illuminated by light and shadow naturally combined.
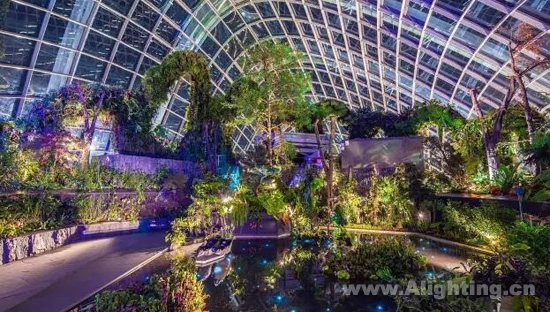
Following the winding paths through the garden leads to the "Plant World." Tall fallen logs create the feeling of being in a forest. Spotlights are mounted on poles, hidden among the trees, casting light through the branches. Additional lighting is unnecessary, as the light projected onto the path is sufficient, resembling shimmering moonlight filtering through bushes and hedges.
LPA Founder: Kaoru Mendez
It is not difficult to see from the project name "Gardens by the Bay" that it is a shining example of landscape design, environmental science, architecture, and lighting design, setting standards in the fields of design and engineering art. But what does this project ultimately tell us about our relationship with nature?
Over time, we humans have traversed the entire Earth. In the far north, we have learned to cope with cold and darkness; we have also adapted to hot, arid desert climates—and everything in between. Meanwhile, no matter where we live in the world, we seem to be increasingly retreating into our "man-made caves," living in places described as "eternal twilight," experiencing nature only in a designed scenic form. Is the "garden" a harbinger of paradise or a Disneyfied version of nature? Can a project costing €600 million attract millions of visitors while maintaining ecological integrity?
Kaoru Mende once said in an interview: “Perhaps we must relearn how to enjoy life with minimal artificial light sources, just as we did before the 20th century, and rethink the notion that brighter means happier. We need to rediscover the art of shadow and darkness.”
To quote Kaoru Mende (from the book Lighting Design for Urban Environment and Architecture): “In the coming new era, lighting design will go beyond the meaning of using light to illuminate objects; instead, it will concern the use of self-luminous objects and materials that can move freely in space. Furthermore, as technology advances, the constraints currently imposed on the use of electrical energy will be removed, and lighting design will play a role in shaping lifestyle values and influencing people's minds and hearts. No longer simply making things visible or presenting eye-catching scenes, lighting will directly touch people's hearts. Like a painting, it will deeply move us, alleviate our sorrow, make us happy, and even help combat physical and mental illnesses.”